|
제품 상세 정보:
|
| 표면 처리: | 알키드 도장 시스템, 에폭시 도장 시스템 또는 용융 아연 도금. | 도리: | Q235B, Q355B C자형/Z자형 아연도금강판 |
|---|---|---|---|
| 문: | 슬라이딩 도어, 롤러 도어, 섹션 도어, 샌드위치 패널 도어 | 등급: | Q235B, Q355B 및 동급 |
| 클래딩: | 코팅강판, 샌드위치패널 | 애플리케이션: | 철강 워크샵, 철강 제조 주택, 강철 구조 창고, 보관, 창고 |
| 재료: | 용접/열간압연 Q235/Q355 강철, 샌드위치 패널, 아연도금 강판 | 소재의 색상: | 페인팅, 클래딩에 맞게 사용자 정의 가능 |
| 설치: | 설치 도면, 현장 엔지니어 안내 또는 작업자 팀 | 기준: | AISC, ASTM, CE, AS/NZS, GB |
| 도면 디자인: | 오토캐드/PKPM/3D3S/테클라 | 치수: | 고객의 요구 사항 |
| 창문: | 알루미늄 합금 창, 유리 커튼 | ||
| 강조하다: | Prefab light steel factory building,Heavy crane steel structure factory,Fabricated steel hangar with crane |
||
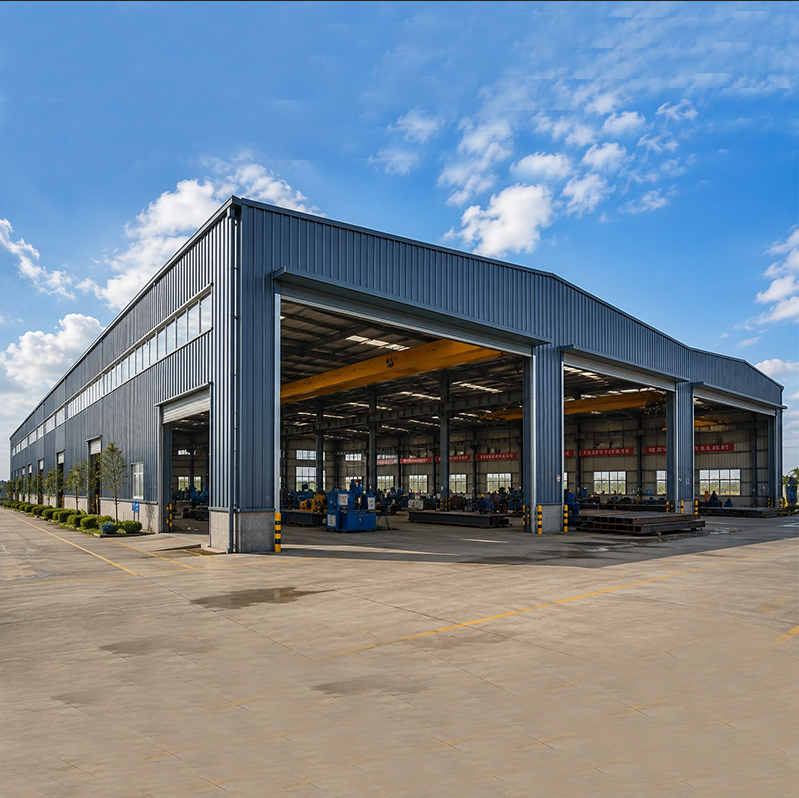
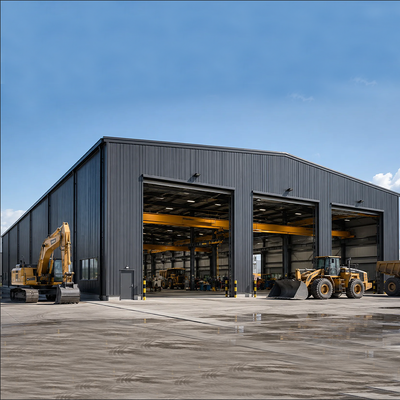
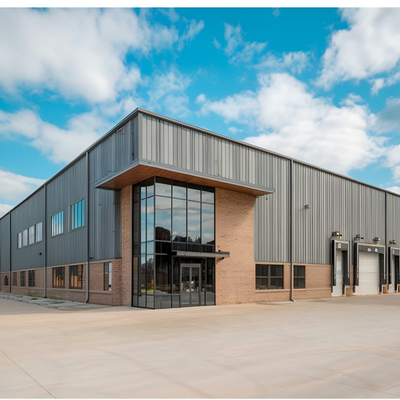
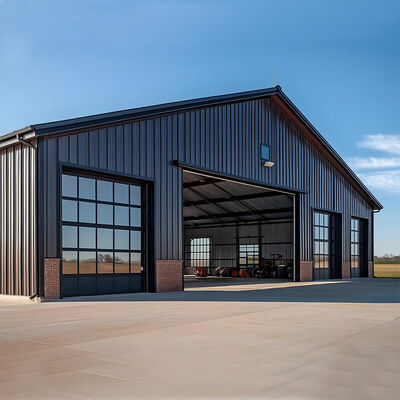
Prefab Light Steel Structure Fabricated Steel Factory with Heavy Crane SystemA steel workshop layout should be planned around the largest equipment, vehicle access route, required door opening, internal clear height, overhead crane clearance, maintenance working space and future expansion. These inputs affect the building span, column spacing, eave height, bracing arrangement, floor use and quotation scope. Large-Span Steel FrameThe main structure uses a steel portal frame
담당자: Mr. steven
전화 번호: 0086-18661691560